

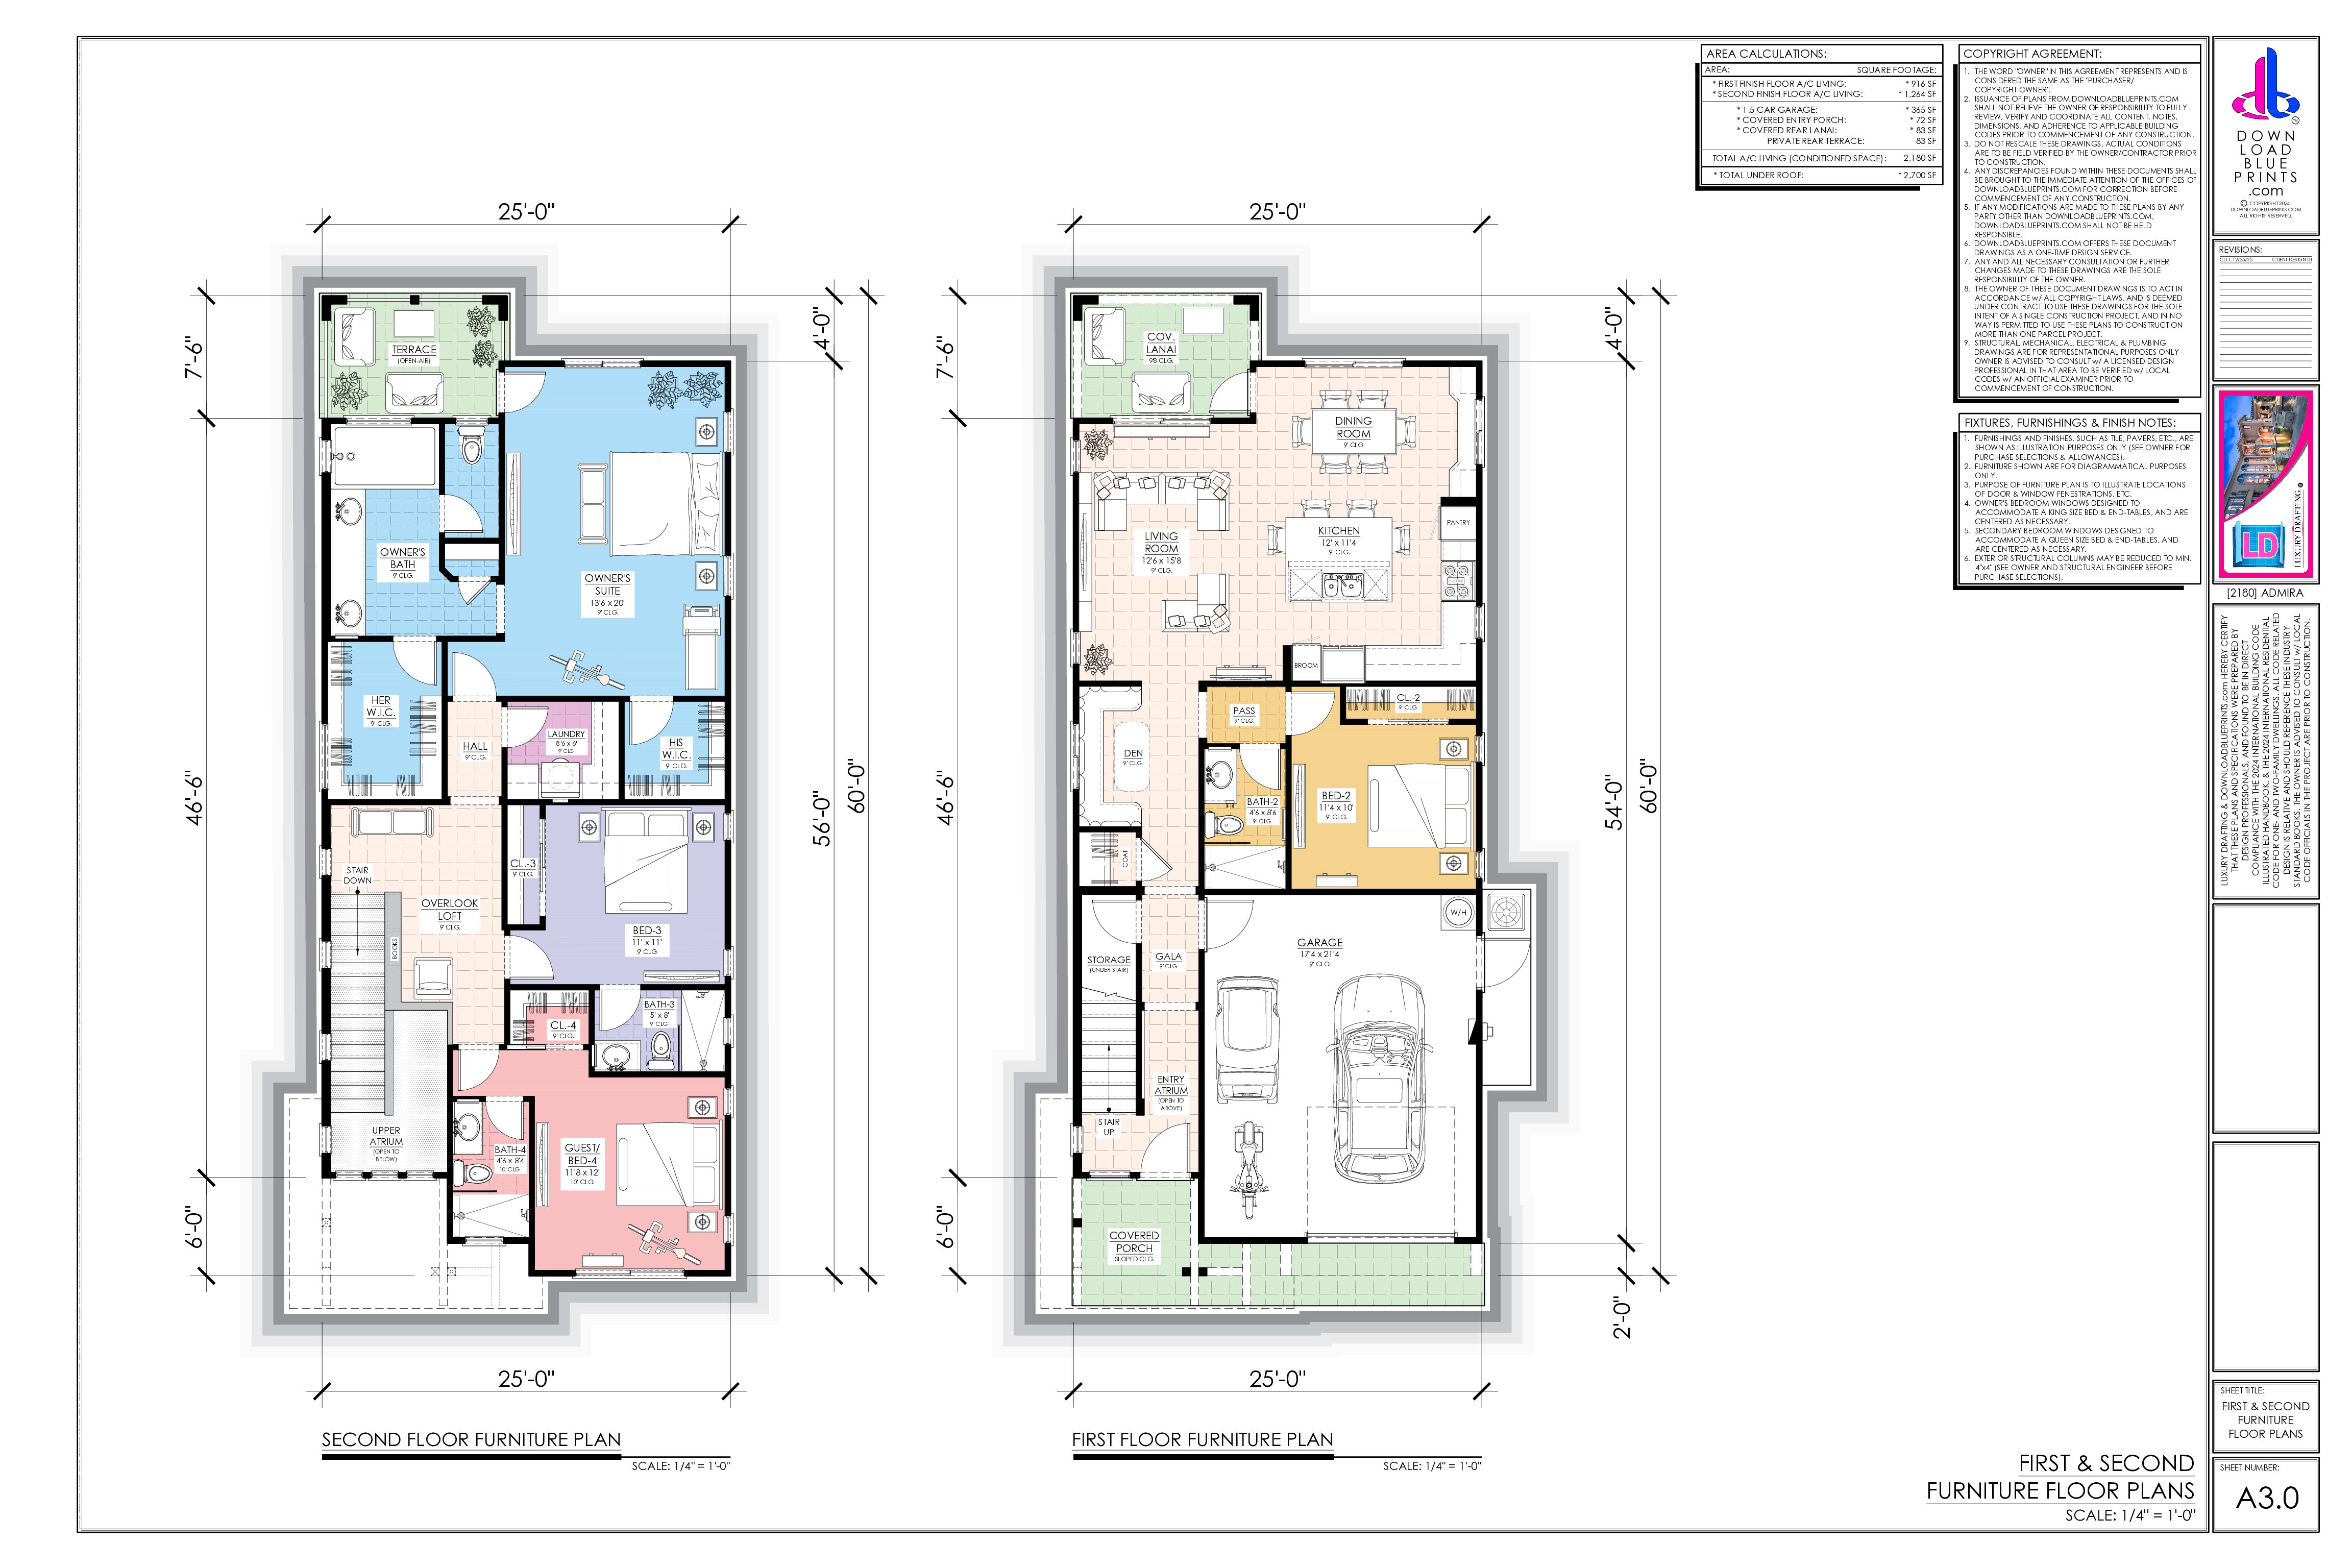
[2180] Admira
Beds: 4
Baths: 4.0
Levels: 2
Garages: 1.5
Width x Depth: 25’ x 60’
Living Area: 2,180 SF
Total sq ft.: 2,700 SF
Price range: $50.00 through $1,585.00
100% CUSTOMER SATISFACTION:
- LOVE THIS PLAN? Nice, be the ONE and ONLY Owner…How?
- Retainer: Purchase the $1,585 Builder Set…OR…
- Deposit: Purchase the $50 Banker Set (8″x12″.jpg).
- Email word: “ADMIRA” to (info@luxurydrafting.com).
- Subject Line: “VETERAN SALE” & receive: (25% Discount).
- 2,180 SF@$1.00/SF = $2,180 x 0.25% Discount = $1,635.
- $1,635 (-)$50 Deposit Refund = (Your Price) = $1,585.
- Your Design: this Product will be removed from Inventory.
- 1-Time purchase = 1-Time Copyright to Build is complete.
Description
2,180 SF (2,700 Total) 4-Bed, 4-Bath, 1.5-Car Garage, 2-Story Single-Family Residence, Wood Stick-Frame Construction, Narrow-Thin Lot, and all Bedrooms equipped with En-Suite Bathrooms & Walk-in Closets. The Open-Split-Floor-Plan Kitchen / Pantry / Dining Room and Living Room- with a Den, adding a storage area under stairwell, 2-Story Elevated Entry Overlook Loft Stairwell, Upstairs Laundry Mud Room, Large Master Suite with His & Her Walk-in Closet, complete with a Covered Entry Porch, Covered Rear Lanai and Upstairs Private Rear Terrace.
Size: 25′ x 60′
Lot-Fit: 40′ x 90′
Additional information
| File Type | $50 Banker Set (8×12.jpg), $500 Designer Set (CAD.dwg), $1,585 Builder set (36×24.pdf) |
|---|
2 reviews for [2180] Admira
Recent Reviews
-
 [2040] Baraluca
by Marc Szakaly
-
[2040] Baraluca
by John Muller
-
 [2190] Villaneaux
by Terry Moore
-
 [2434] Vasari
by Linda Givens
-
 [2084] Dalena
by Christopher Chamberlin
-
 [1973] Mayamay
by Bruce Ivans
-
 [1986] Austina
by James Cooke
-
 [1844] Vitanica
by Jack Beasley
-
 [2000] Monterra
by Marc Szakaly
-
[2000] Monterra
by Joseph Routh II
Kyle Adams –
This home fits well on our lots, and I want to build (2) of these blueprints (mirrored) constructing them back-to-back (side-by-side), together on (1) site creating a duplex. Do I have to pay full price for both prints?
Billy Rae Benson –
I “Admira” this house! I’m on the fence with this one and the 2298 Sterline. Can you merge them both together and design me a new home? And can I name the home?